Services
Interior design services, from full-scale design to a single space or a thoughtful refresh, every detail is considered.
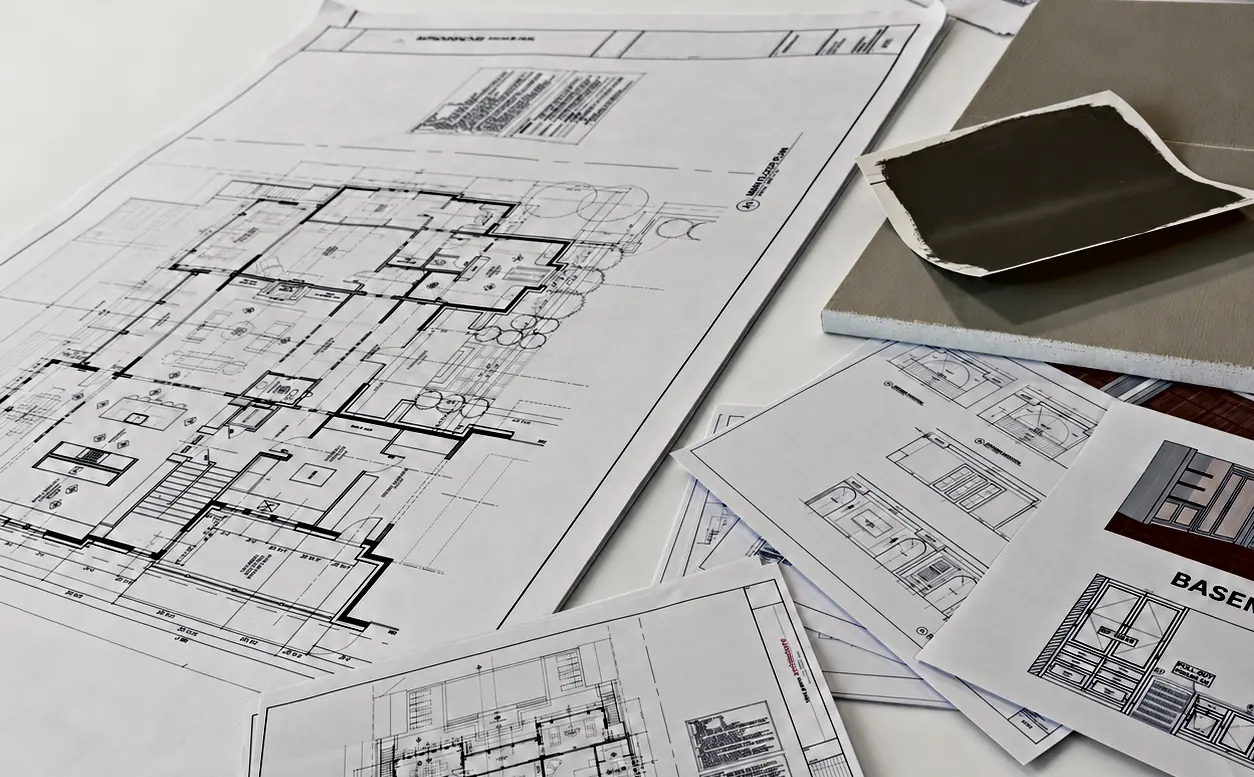
Interior design from the first concept through the final details, supported by the drawings that make a design buildable: space plans, AutoCAD or hand-drafted drawings
Concept through final details
Interior design
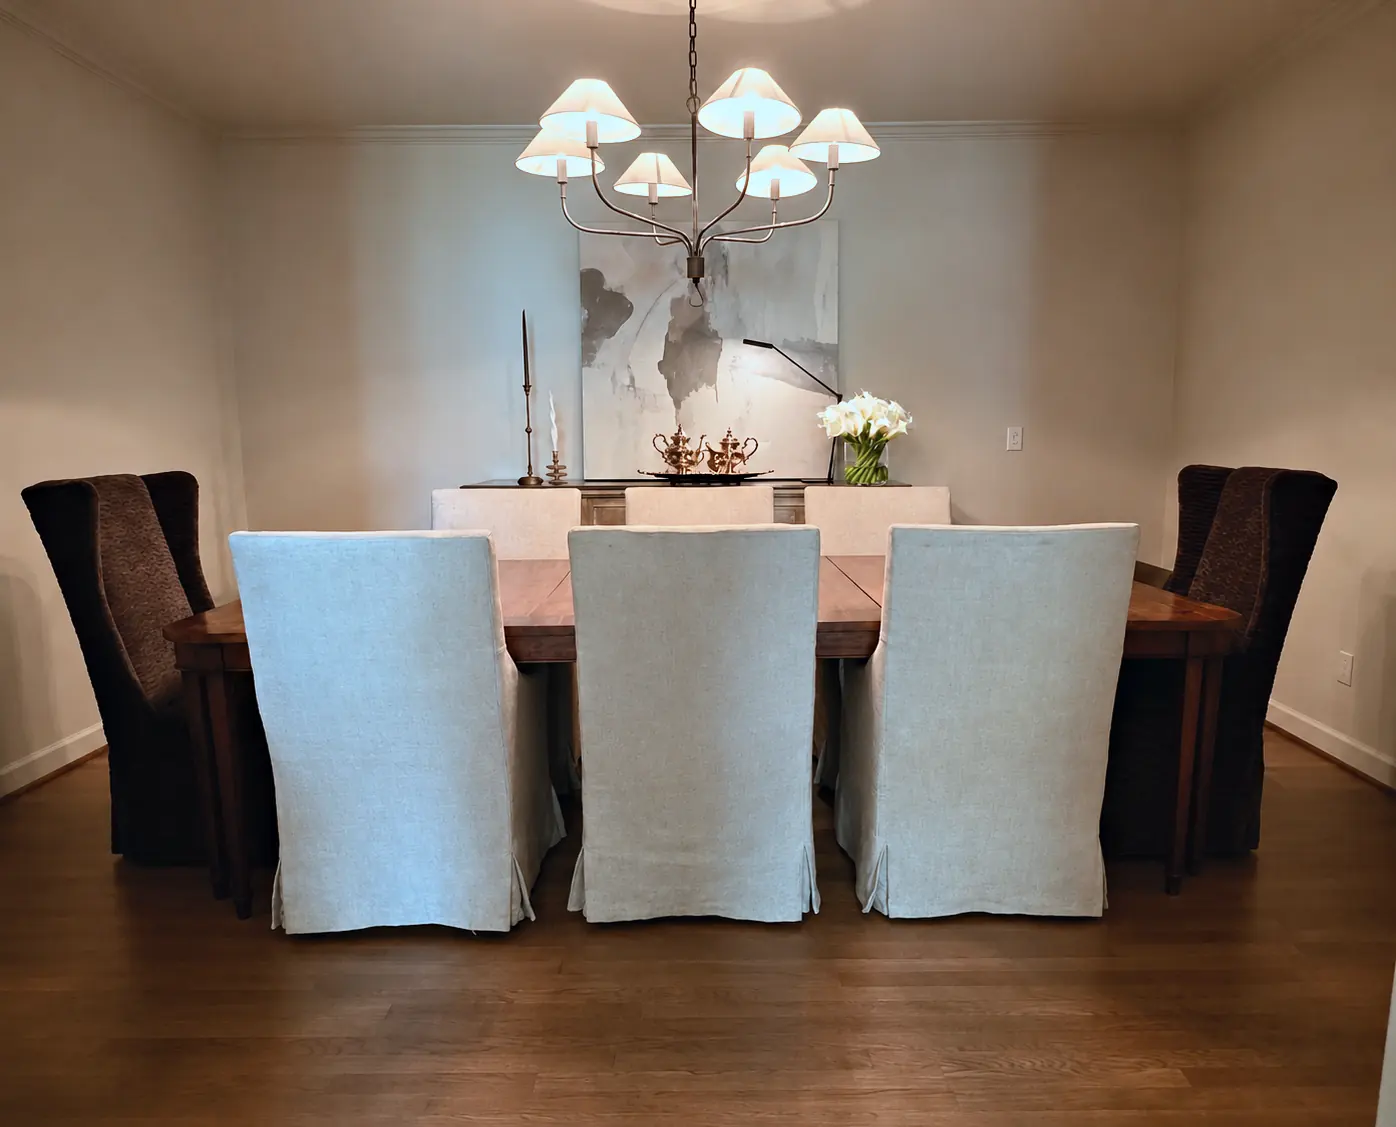
For a single room or an entire house, full-scope interior design covers the whole arc of a project: understanding how you live, setting a design direction, planning the space, drawing it, and then selecting and refining the finishes, fixtures and furnishings that complete it. We keep the large decisions and the small ones connected, so the lighting suits the layout, the fabrics suit the light, and the finished room reads as one considered idea rather than a series of separate purchases.
Layout, flow and scale
Space planning
Good rooms start with a good plan. We measure, study how you move through the house. Space planning is the art of orchestrating light, line, proportion, and circulation. We balance form and function, shaping spaces where each detail is considered. The result is a space composed with intention and elements are placed with purpose.
Drawn by hand or in AutoCAD
Plans and elevations
Clear drawings save time and money. Plans and elevations are drawn by hand or in AutoCAD, whichever suits the project. We produce floor plans, furniture plans, elevations and detail drawings that communicate design intent precisely, so builders, trades and fabricators are all working from the same information. Accurate dimensions and clean documentation reduce guesswork on site, and they leave you with a reliable record of what was planned. On a renovation, the drawings become the shared reference that keeps everyone, from contractor to cabinetmaker, aligned.
Also offered
What else the studio takes on.
- Drawings
- Furniture and decor purchasing, locally or to the trade
- Installation and styling
- Renovation or new-construction coordination
- Antique sourcing through established contacts
- Custom furniture and upholstery
What to expect
A clear path from first conversation to finished room.
Step One
Conversation
Every project begins with a conversation about your home: the rooms in question, how you use them day to day, what is not working, and what you hope will change. We talk honestly about budget and timing at this stage, because both shape every decision that follows.
Step Two
Concept and plan
Next comes the plan. We measure, study the space and develop a layout alongside a design direction for palette, materials and mood. Getting the bones of the room right first means the finishes and furnishings chosen later have a sound place to land.
Step Three
Drawings
The design is then drawn: AutoCAD plans for layout and dimension, and hand-drafted elevations for the walls, cabinetry and details that need to be seen to be understood. You review exactly what is proposed before anything is ordered or built.
Step Four
Final details
Finally, the finishes, fixtures and furnishings are refined together, and the project is carried through to the final layer of detail. Lighting, hardware, fabric and the last objects on the shelf are considered as part of the whole, not added as an afterthought.
Where we work
Based in Tuscaloosa, Alabama, working across the Southeast and beyond.
Williams Branch Studio is based in Tuscaloosa, Alabama, and works with clients across the Southeast and beyond. If your project is somewhere else, we would still like to hear about it.